Paver Patio Sub-Base Depth, Material & Compaction Guide
The secret to an immaculate, long-lasting interlocking paver patio or walkway is not the paver stones themselves—it is the engineered sub-base hidden beneath them.
According to the Interlocking Concrete Pavement Institute (ICPI), over 95% of sunken, uneven, or shifting paver failures are caused by improper base depth, uncompacted subgrades, or using the wrong aggregate type.
In this guide, we detail ICPI structural standards, aggregate specifications, bedding sand prep, and base extension rules.
1. The Anatomy of a Professional Paver System
A properly built paver hardscape consists of five precisely engineered layers:
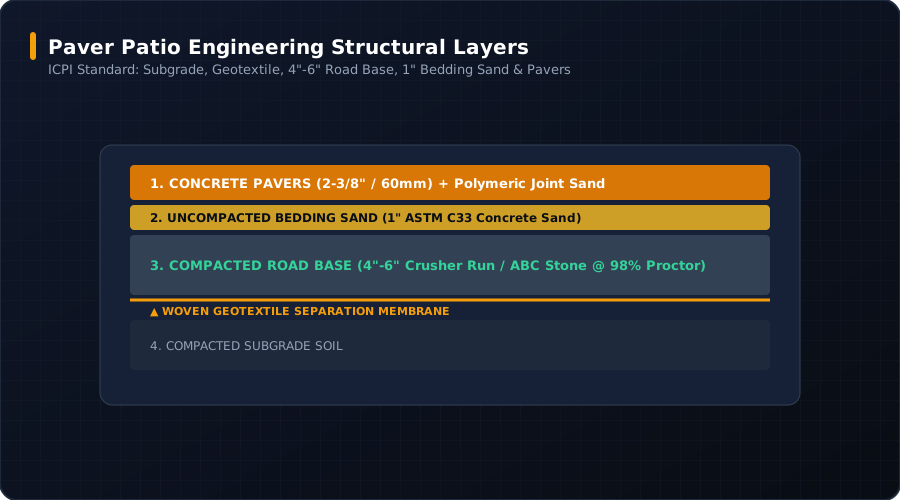
- Compacted Subgrade Soil: The native excavation floor, compacted to 95% Standard Proctor.
- Woven Geotextile Fabric: Prevents clay migration into aggregate voids while bridging soft spots.
- Compacted Road Base (4 to 8 inches): High-density dense-graded aggregate (Crusher Run / ABC Stone / DGA) compacted to 98% Modified Proctor.
- Uncompacted Bedding Sand (Exact 1-Inch Thickness): Coarse, angular ASTM C33 concrete sand (never fine masonry sand or stone dust).
- Concrete Pavers (2-3/8” / 60 mm): Interlocking pavers joined with vibrated polymeric joint sand.
2. Determining Required Sub-Base Depth
Base depth is governed by expected traffic loads and soil drainage conditions:
| Hardscape Application | Standard Subgrade Soil | Saturated / Heavy Clay Soil | Recommended Base Material |
|---|---|---|---|
| Pedestrian Walkways & Garden Paths | 4 inches (100 mm) | 6 inches (150 mm) | Crusher Run (3/4” Minus) |
| Standard Patio & Fire Pit Seating | 4 – 6 inches (100–150 mm) | 6 – 8 inches (150–200 mm) | ABC Stone / VDOT 21A |
| Outdoor Kitchens & Heavy Pizza Ovens | 6 – 8 inches (150–200 mm) | 8 – 10 inches (200–250 mm) | 3/4” Dense Graded Aggregate |
| Residential Vehicular Driveway (Pavers) | 8 – 10 inches (200–250 mm) | 10 – 12 inches (250–300 mm) | Caltrans Class 2 / TxDOT Item 247 |
3. The Critical 6-Inch Base Extension Rule
One of the most common DIY hardscape mistakes is terminating the road base flush with the outer edge of the paver layout.
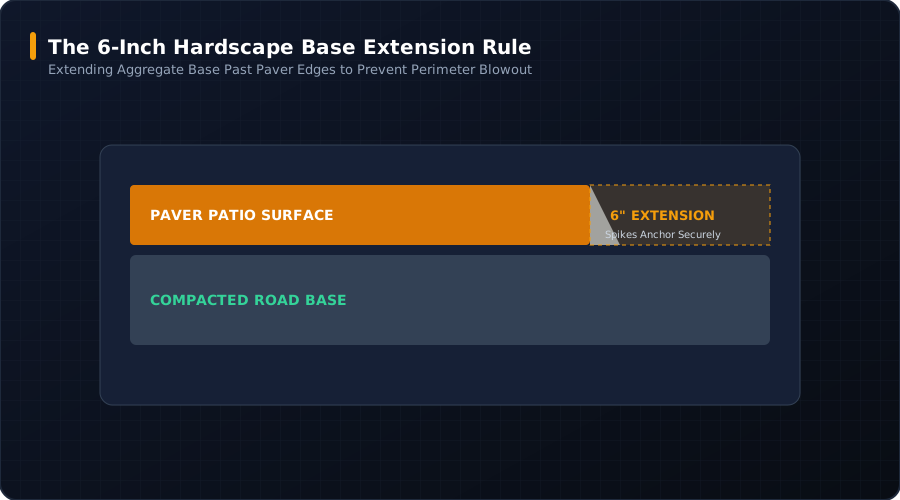
The ICPI Rule: The compacted aggregate base must extend at least 6 inches (150 mm) beyond the finished paver perimeter on all unconstrained edges.
Why Base Extension is Essential:
- Edge Restraint Spiking: Heavy-duty plastic or aluminum edge restraints require 10-inch steel spikes driven directly into compacted stone base. If there is no base extension, spikes drive into soft garden topsoil and the perimeter pavers will blow out laterally within two seasons.
- Angle of Repose: Compacted aggregate requires lateral containment. Without a 6-inch shoulder, the outer 4 inches of base will crumble under foot traffic.
4. Slope & Drainage Engineering
Never build a paver patio perfectly level. Standing water will saturate joint sand, promote moss growth, and penetrate your home’s foundation walls.
- Minimum Slope: Slope the finished patio at a rate of 1/4 inch per linear foot (approx. 2%) away from any house foundation or building structure.
- Transverse Pitch: If the patio connects to a retaining wall, incorporate a 1% side pitch directing water toward turf swales or catch basins.
5. Compaction Sequence & Sand Screeding Protocol
- Proof-Roll Subgrade: Compact the native dirt floor with a vibratory plate compactor before placing fabric or stone.
- Compact Base in 2-to-3-Inch Lifts: Place aggregate, moisture-condition with a hose to Optimum Moisture Content, and execute 4 to 6 passes with a 4,000+ lb vibratory plate compactor per lift.
- Check Tolerance: Use a 10-foot straightedge. The finished base must be flat within ±3/8 inch over 10 feet.
- Screed Bedding Sand (DO NOT COMPACT BEFORE LAYING PAVERS):
- Lay two 1-inch (outside diameter) metal conduit screed pipes across the compacted base.
- Spread ASTM C33 concrete sand and pull a straight 2×4 board across the pipes to screed a uniform 1-inch uncompacted layer.
- Remove pipes and fill voids gently with sand.
- Lay Pavers & Final Joint Compaction:
- Lay pavers directly onto the screeded sand bed.
- Sweep polymeric sand into joints.
- Run a plate compactor equipped with a rubber protective pad over the pavers. This consolidates the sand up into the bottom 1/2-inch of paver joints, achieving true structural interlocking.
Calculate exact paver base stone tonnage with our Paver Base Calculator or explore regional options in our 3/4-Inch Road Base Calculator.
Civil Estimating & Geotechnical Engineering Review
Peer-VerifiedFormulas, density conversions, and lift recommendations are modeled after AASHTO M147 (Materials for Aggregate and Soil-Aggregate Subbase) and ASTM C33/D2922 standards. Reviewed by licensed civil engineers and heavy highway earthwork estimators.
Material & Application Specific Calculators
Access dedicated estimating pages tailored to specific quarry materials, regional state specifications, and project foundations.